
Demo
Whole-homeBallard, Seattle
Ballard craftsman whole-home remodel
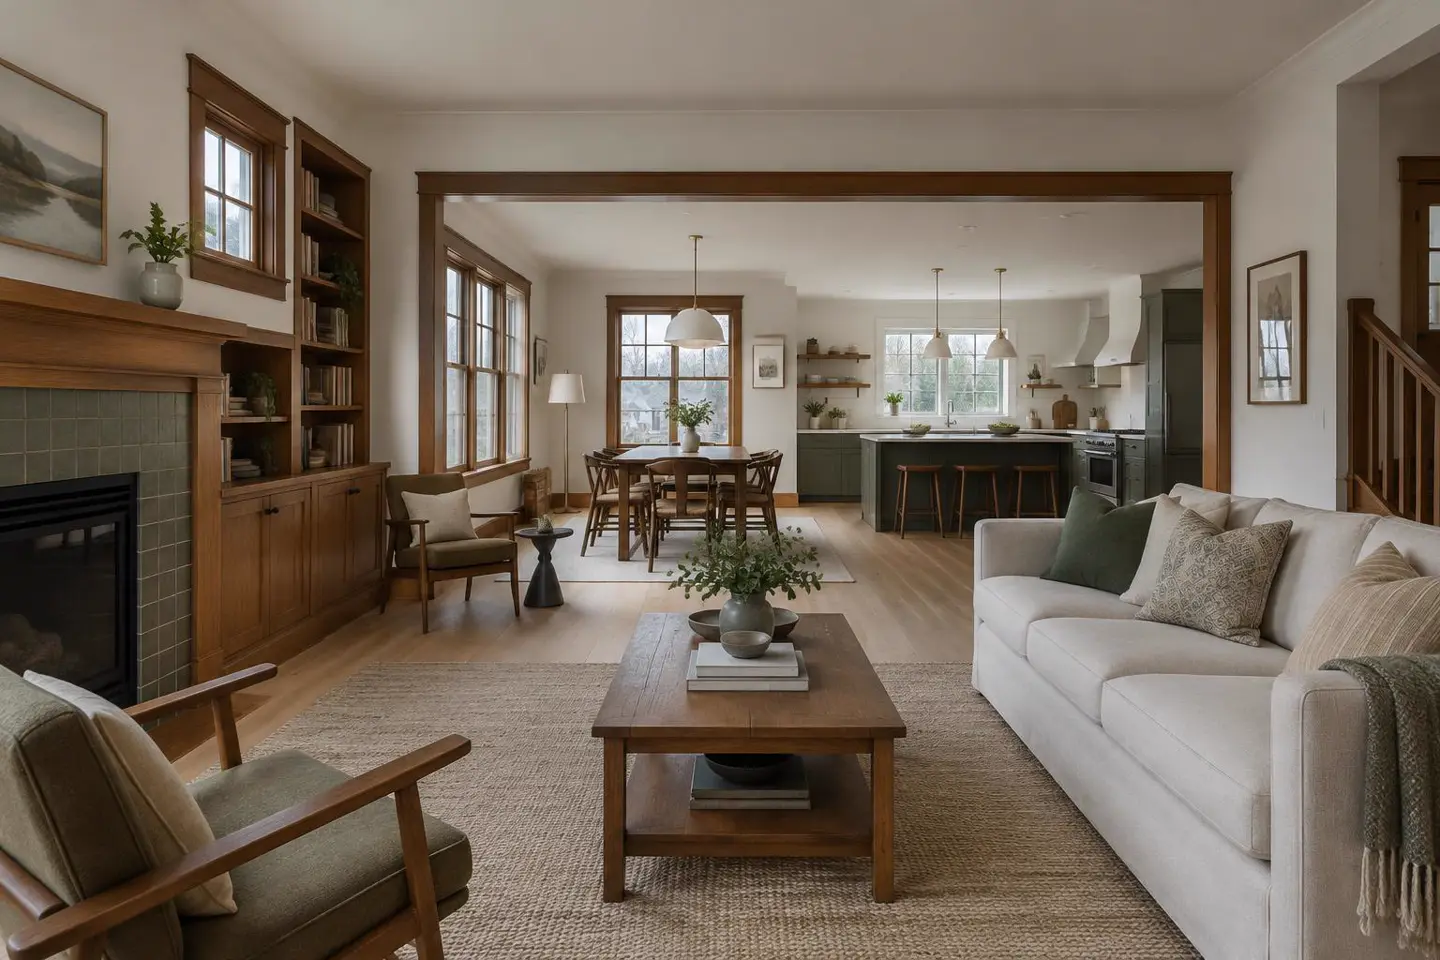
A dark, chopped-up 1924 craftsman opened into one connected main floor, with a new kitchen, two baths and updated systems.
Read the project storyDemoDemo by Invenleaf. Not a real company.Demo website built by Invenleaf to show the Right-Fit Rebuild. Not a real company.
See the RebuildWhole-home remodeling
Opening up main floors, updating older homes room by room, and bringing wiring, insulation and structure up to date. We manage the engineering, permits and every trade, so you have one point of contact from start to finish.
What to expect
$200,000 and up
Whole-home projects vary widely. We give you a realistic range at the in-home consultation, before any design fee.
8 – 12 weeks
From consultation to signed fixed-price agreement.
4 – 9 months
From demolition to final walkthrough.
What's included
Project story
A dark, chopped-up 1924 craftsman opened into one connected main floor, with a new kitchen, two baths and updated systems.
Read the project storyA whole-house remodel was the scariest thing we'd ever signed up for. Having one project lead who answered every question made it feel manageable. They kept every bit of the old trim they promised to keep.
Questions
For most whole-home projects, yes, for part of the build. We tell you at the design stage exactly which weeks the house won't be livable, so you can plan.
Yes. We can design the whole house at once and build it in phases, so every phase fits the final plan and nothing gets torn out twice.
We do. Our engineer joins the design stage, and we submit, track and stand at every inspection.
Your next step
Tell us about your project. We'll call within one business day to talk it through — and tell you straight away if we're not the right fit.