
Demo
KitchenMaple Valley, WA
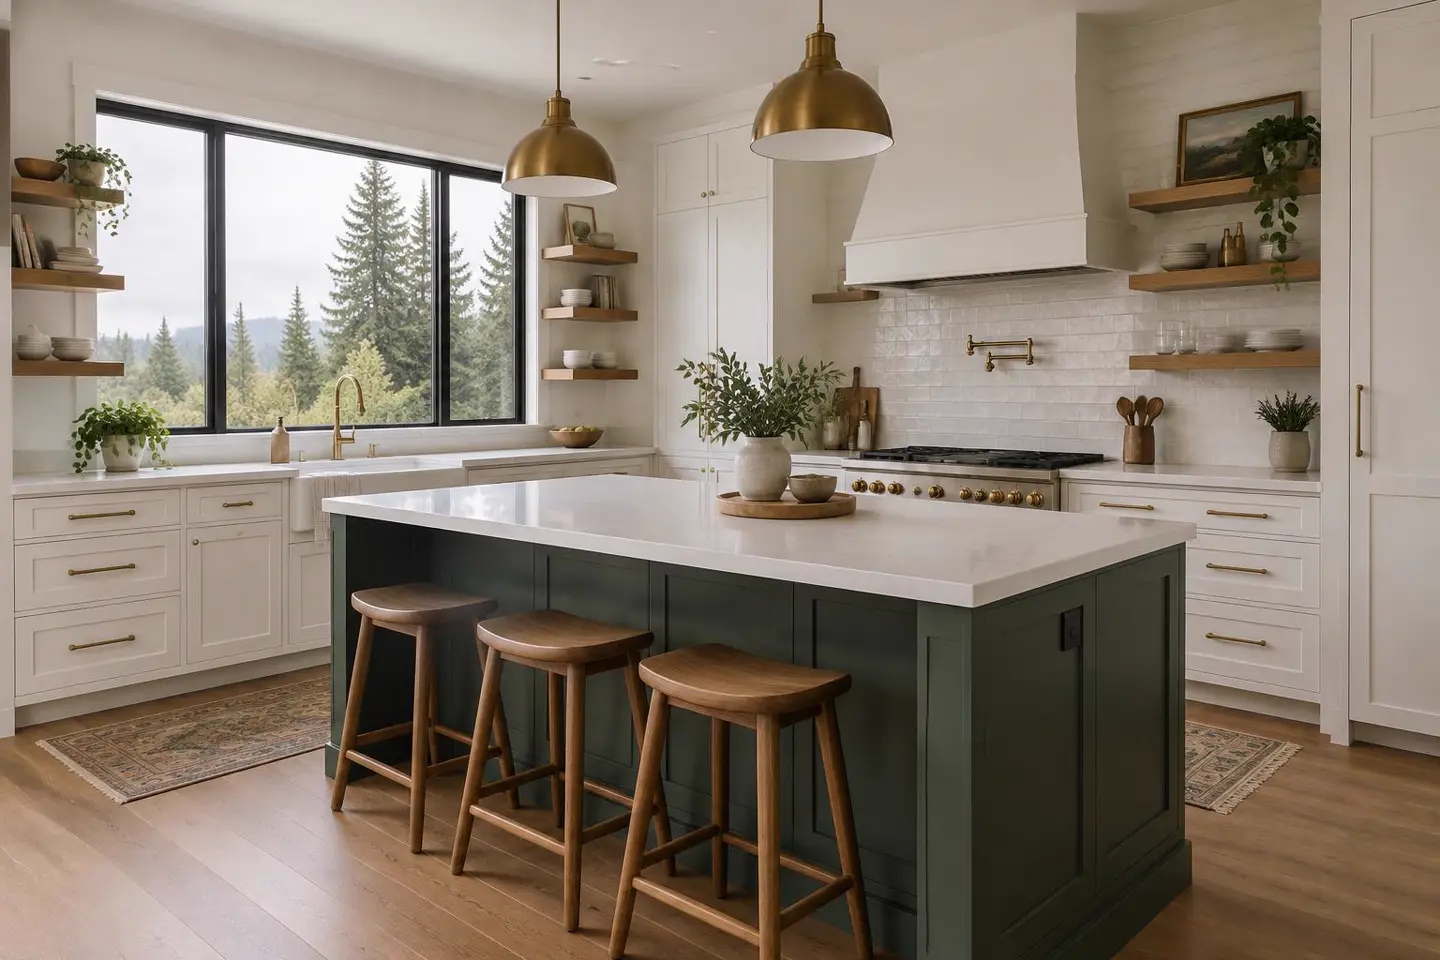
Maple Valley kitchen transformation
A closed-in 1990s kitchen opened up into a bright, two-cook kitchen with a working island for a family of five.
Read the project storyDemoDemo by Invenleaf. Not a real company.Demo website built by Invenleaf to show the Right-Fit Rebuild. Not a real company.
See the RebuildWhole-home project story
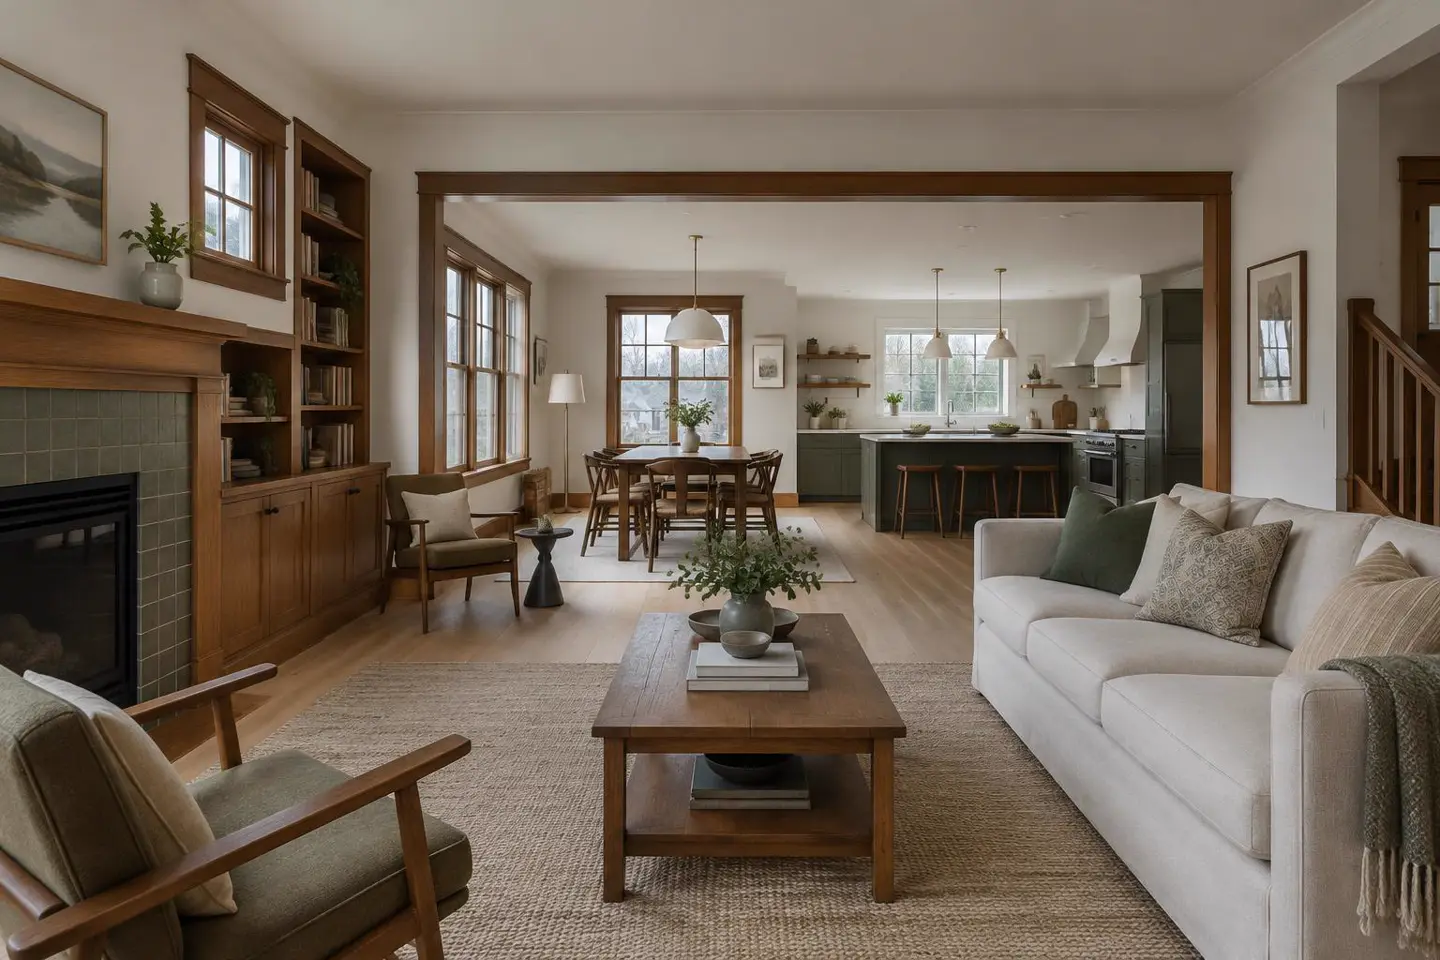
A dark, chopped-up 1924 craftsman opened into one connected main floor, with a new kitchen, two baths and updated systems.
The situation
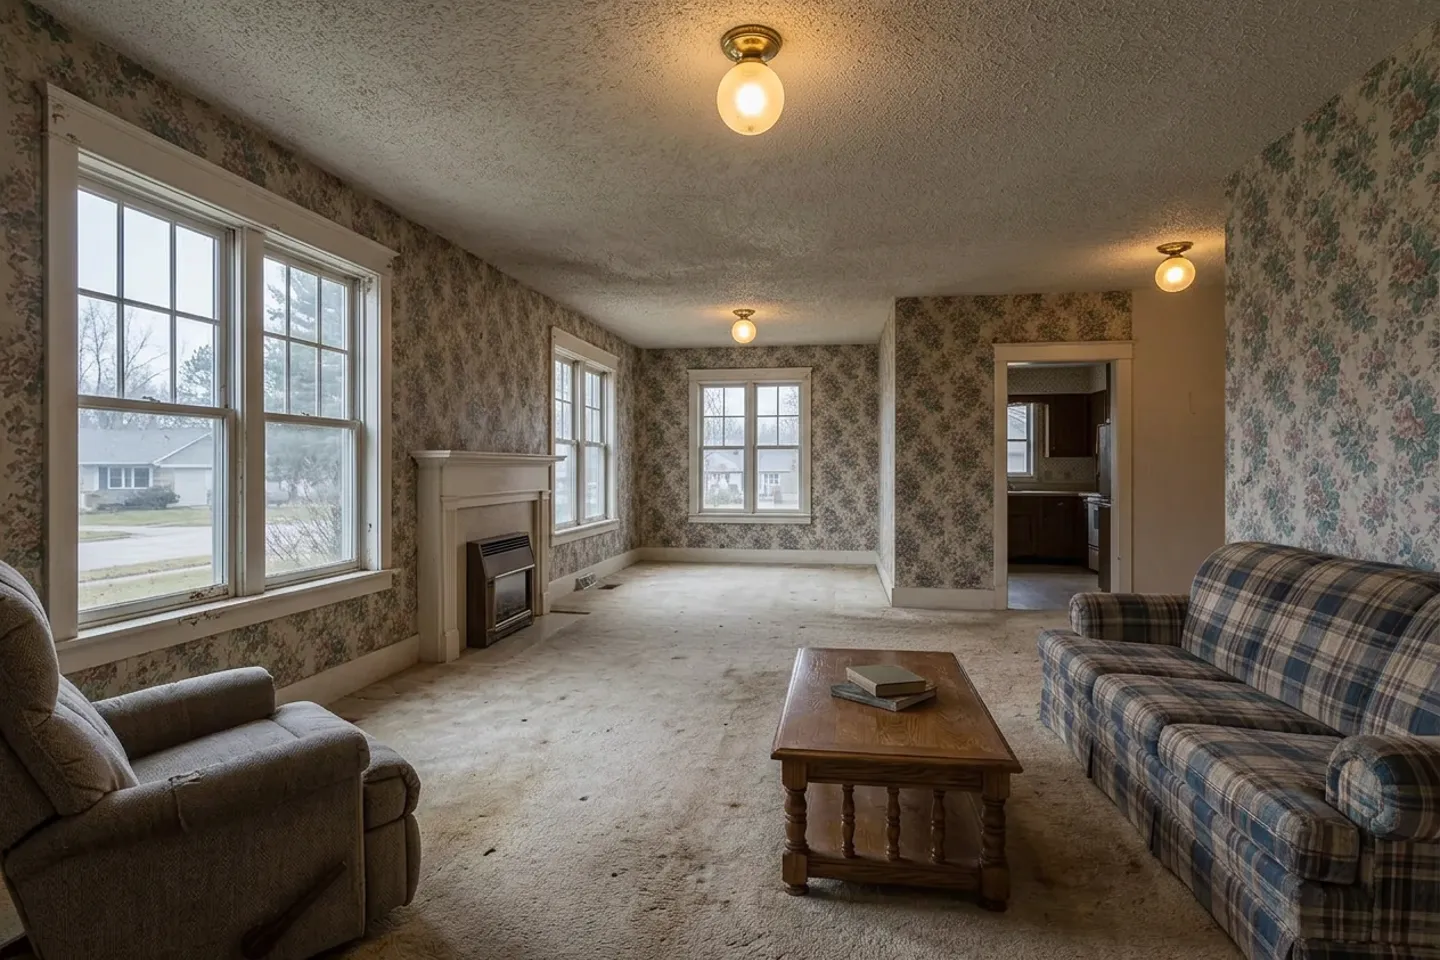
Priya and Sam bought a 1924 craftsman they loved from the street and struggled with inside. Small closed rooms, worn carpet over original floors, old wiring and a kitchen you could only reach through a narrow doorway.
They wanted the house to feel open and bright while keeping the craftsman character that made them buy it.
Goals
Before and after
Scope
Timeline
Call and in-home consultation · 2 weeks
Phone call, a 2-hour visit and a follow-up with our structural engineer.
Design and agreement · 10 weeks
Full plan set, engineering and every selection; fixed-price agreement signed.
Permits and ordering · 6 weeks
City permit approved; long-lead items ordered early.
Build · 5 months
Structure, systems, then finishes; weekly site meeting with the homeowners.
Final walkthrough · 2 days
Room-by-room walkthrough; punch list closed within 10 days.
In their words
A whole-house remodel was the scariest thing we'd ever signed up for. Having one project lead who answered every question made it feel manageable. They kept every bit of the old trim they promised to keep.
More projects
A closed-in 1990s kitchen opened up into a bright, two-cook kitchen with a working island for a family of five.
Read the project story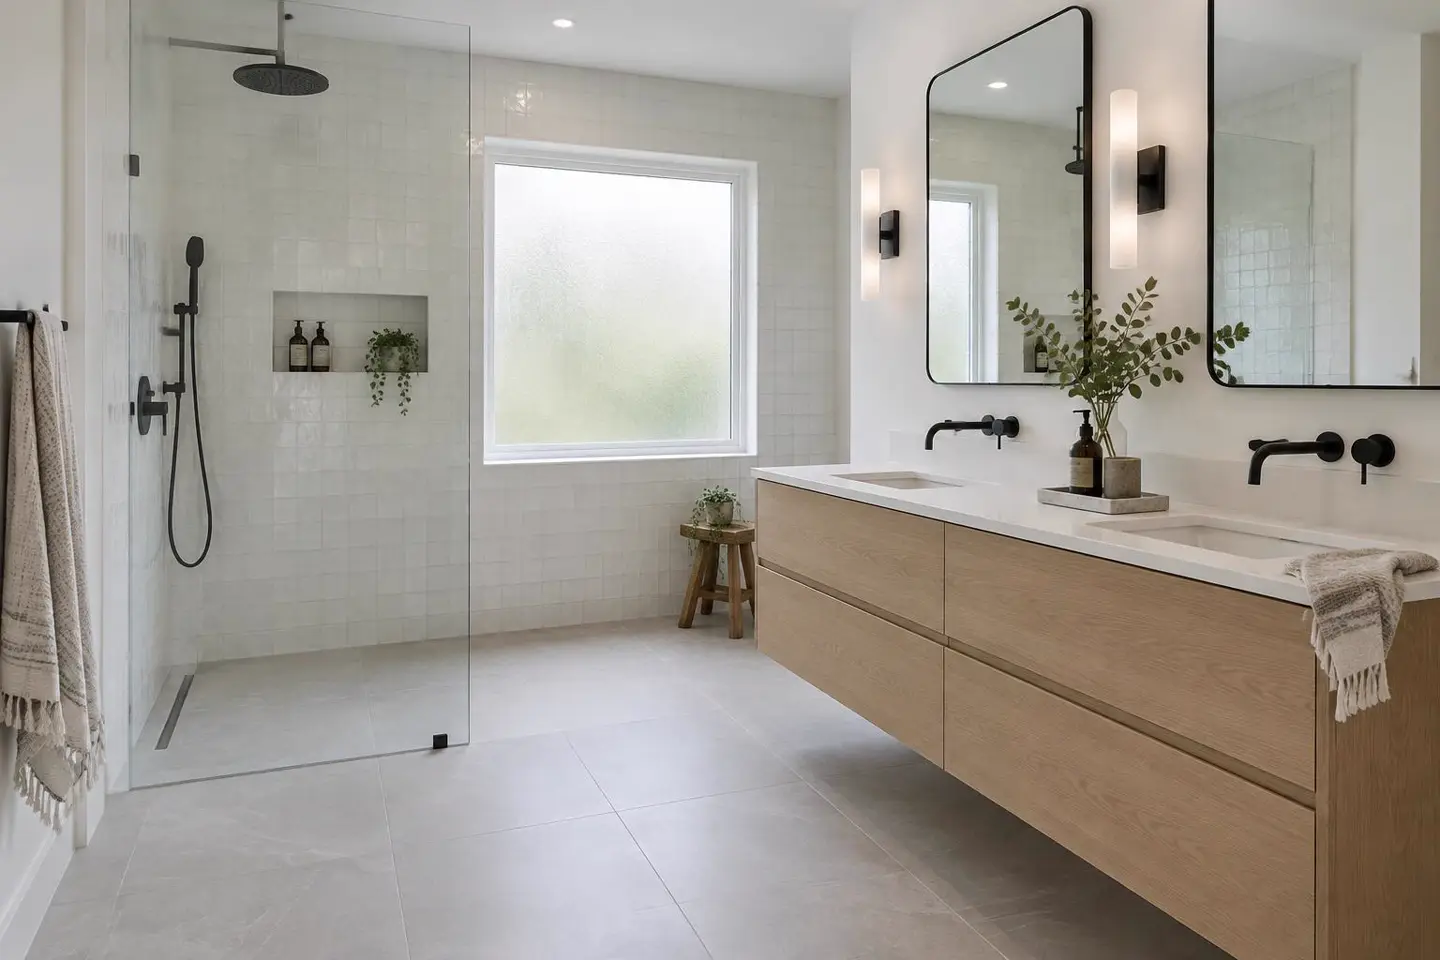
A cramped 1960s tub-shower bathroom rebuilt as a calm, curbless primary bath planned for the next twenty years.
Read the project storyYour next step
Tell us about your project. We'll call within one business day to talk it through — and tell you straight away if we're not the right fit.