
Demo
BathroomQueen Anne, Seattle
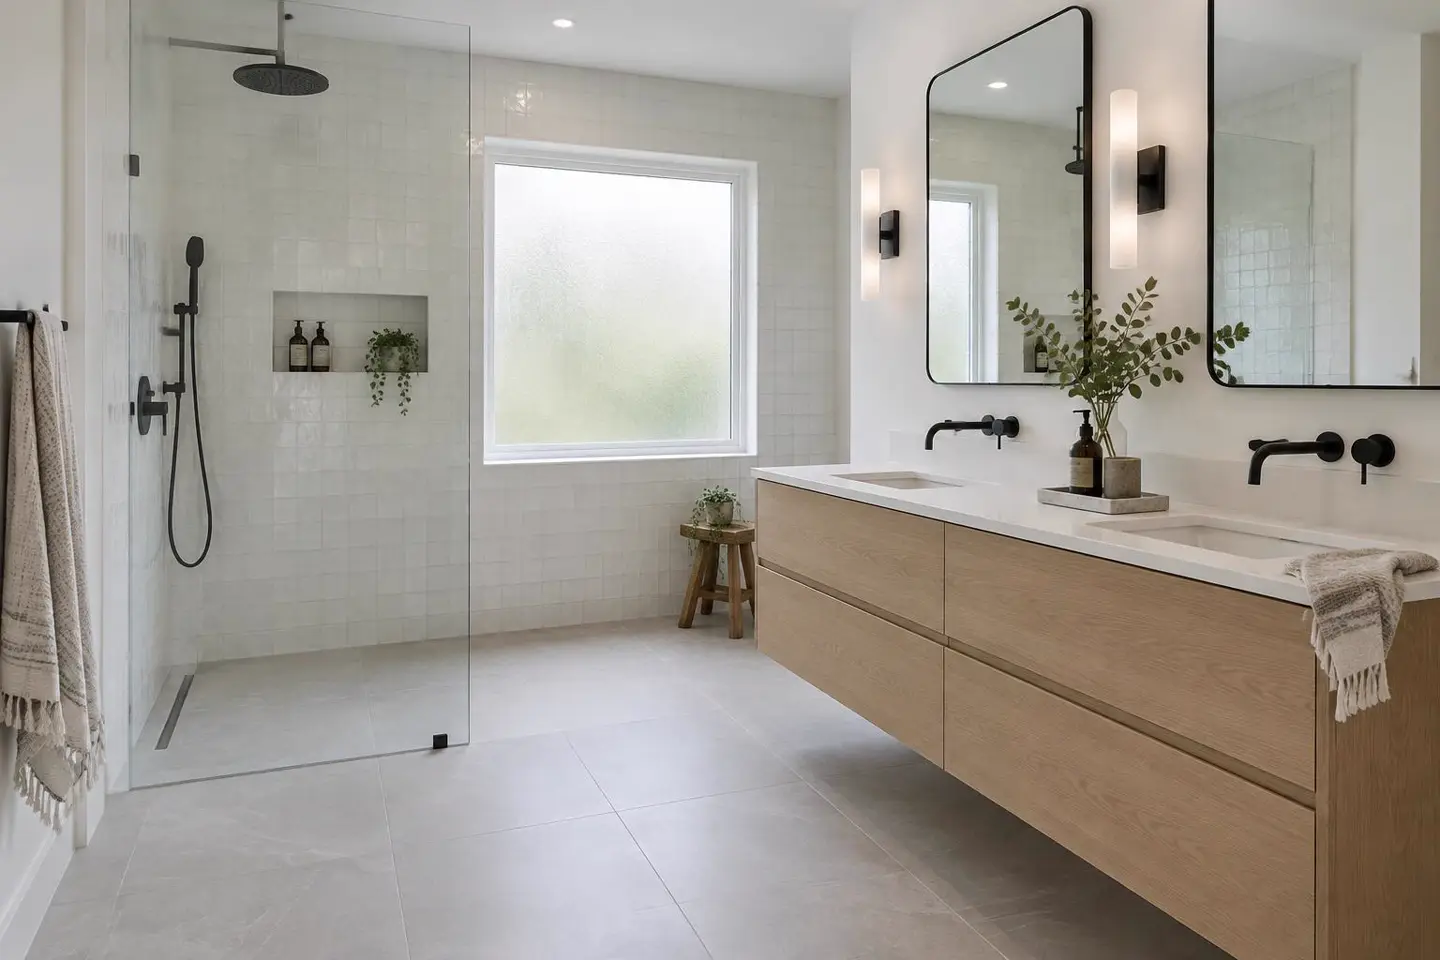
Queen Anne primary bathroom
A cramped 1960s tub-shower bathroom rebuilt as a calm, curbless primary bath planned for the next twenty years.
Read the project storyDemoDemo by Invenleaf. Not a real company.Demo website built by Invenleaf to show the Right-Fit Rebuild. Not a real company.
See the RebuildKitchen project story
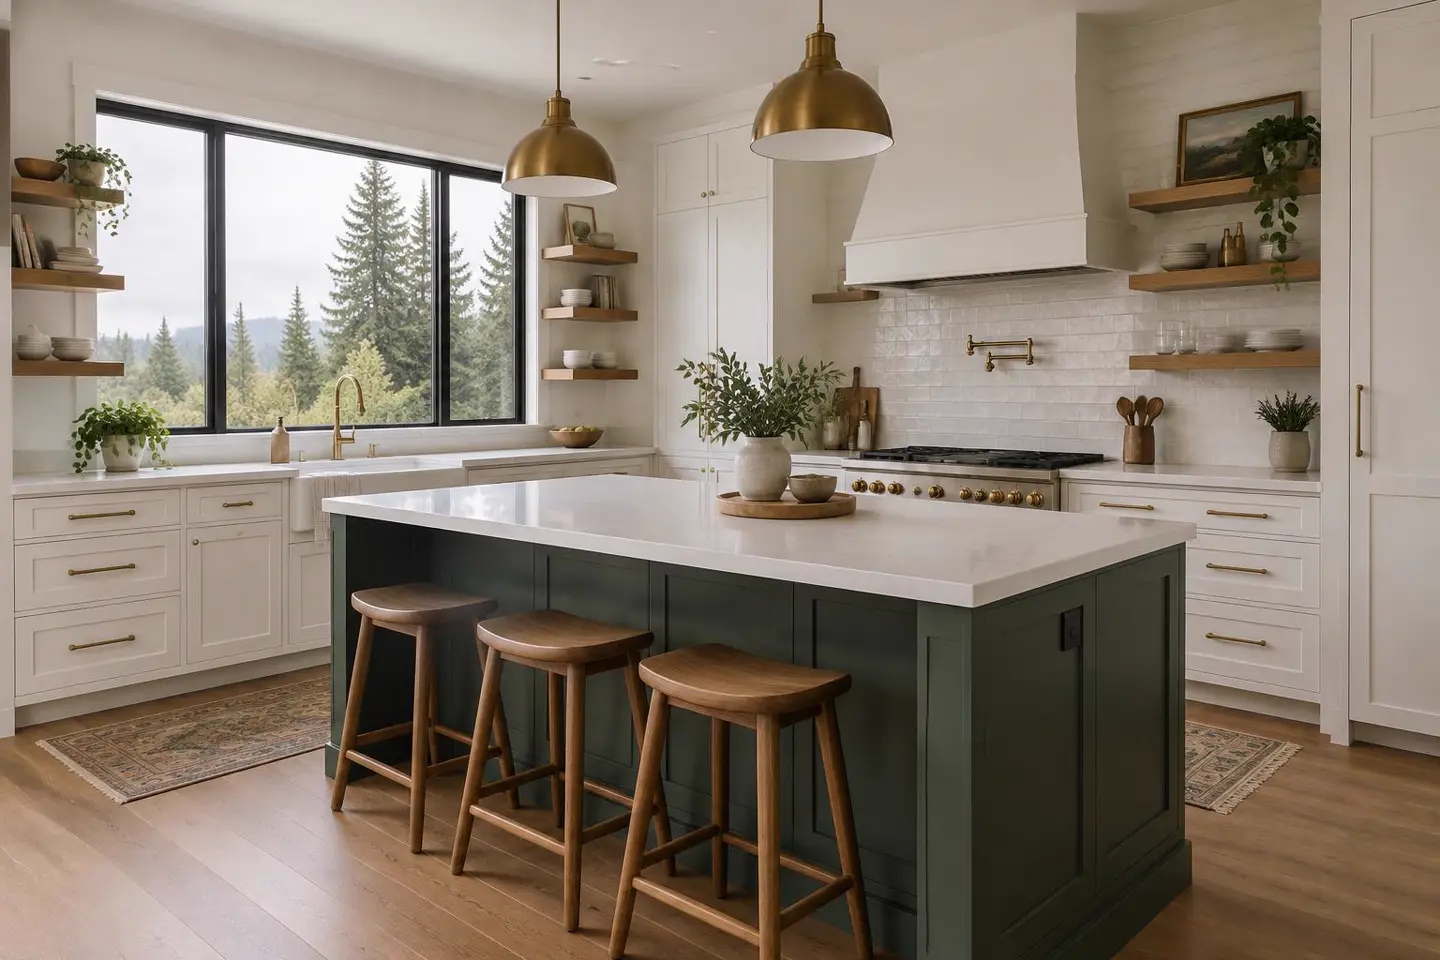
A closed-in 1990s kitchen opened up into a bright, two-cook kitchen with a working island for a family of five.
The situation
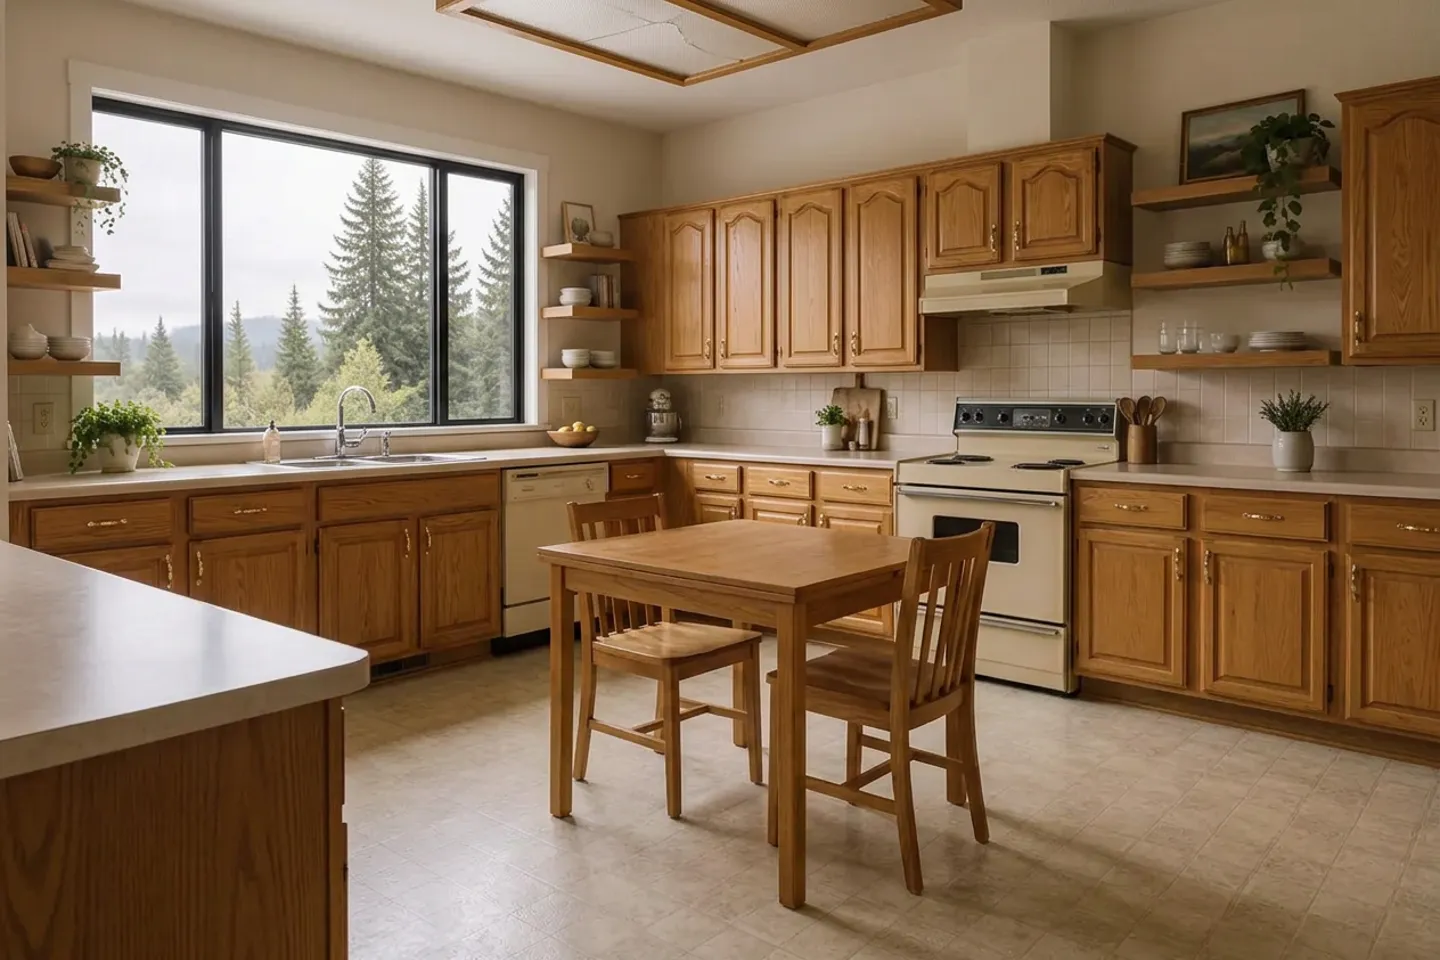
Dana and Mark have three kids and one kitchen that only fit one cook. The U-shaped layout boxed them in, the honey oak cabinets were coming apart at the hinges, and a fluorescent light box was the only light in the room.
They had collected two estimates already. Both were a single number on one page, with no detail on what was included. They wanted to know exactly what they were paying for before anyone touched a wall.
Goals
Before and after
Scope
Timeline
Call and in-home consultation · 1 week
Phone call, then 90 minutes at the house to measure and talk through options.
Design and agreement · 5 weeks
Two rounds of drawings, all selections made, fixed-price agreement signed.
Permits and ordering · 3 weeks
City permit approved while cabinets and counters were ordered.
Build · 9 weeks
Demolition to finished kitchen, with a schedule update every Friday.
Final walkthrough · 1 day
Walked every detail together; two small punch-list items fixed that week.
In their words
We knew the price before they started, and it didn't move. Every Friday we got an email saying what happened that week and what was next. The kitchen is the room everyone ends up in now.
More projects
A cramped 1960s tub-shower bathroom rebuilt as a calm, curbless primary bath planned for the next twenty years.
Read the project story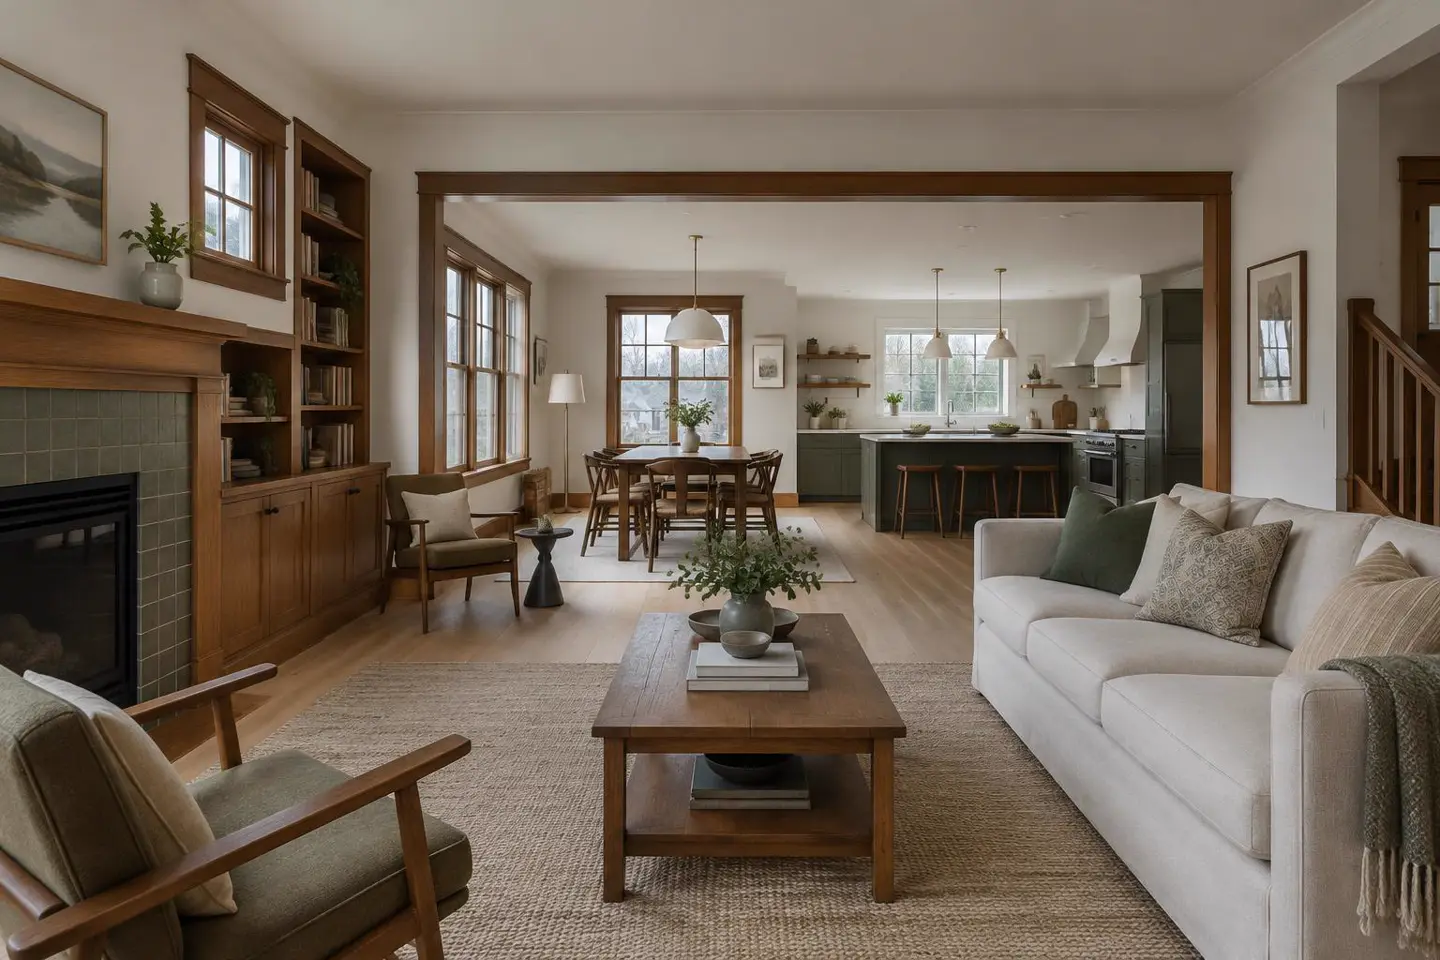
A dark, chopped-up 1924 craftsman opened into one connected main floor, with a new kitchen, two baths and updated systems.
Read the project storyYour next step
Tell us about your project. We'll call within one business day to talk it through — and tell you straight away if we're not the right fit.