
Demo
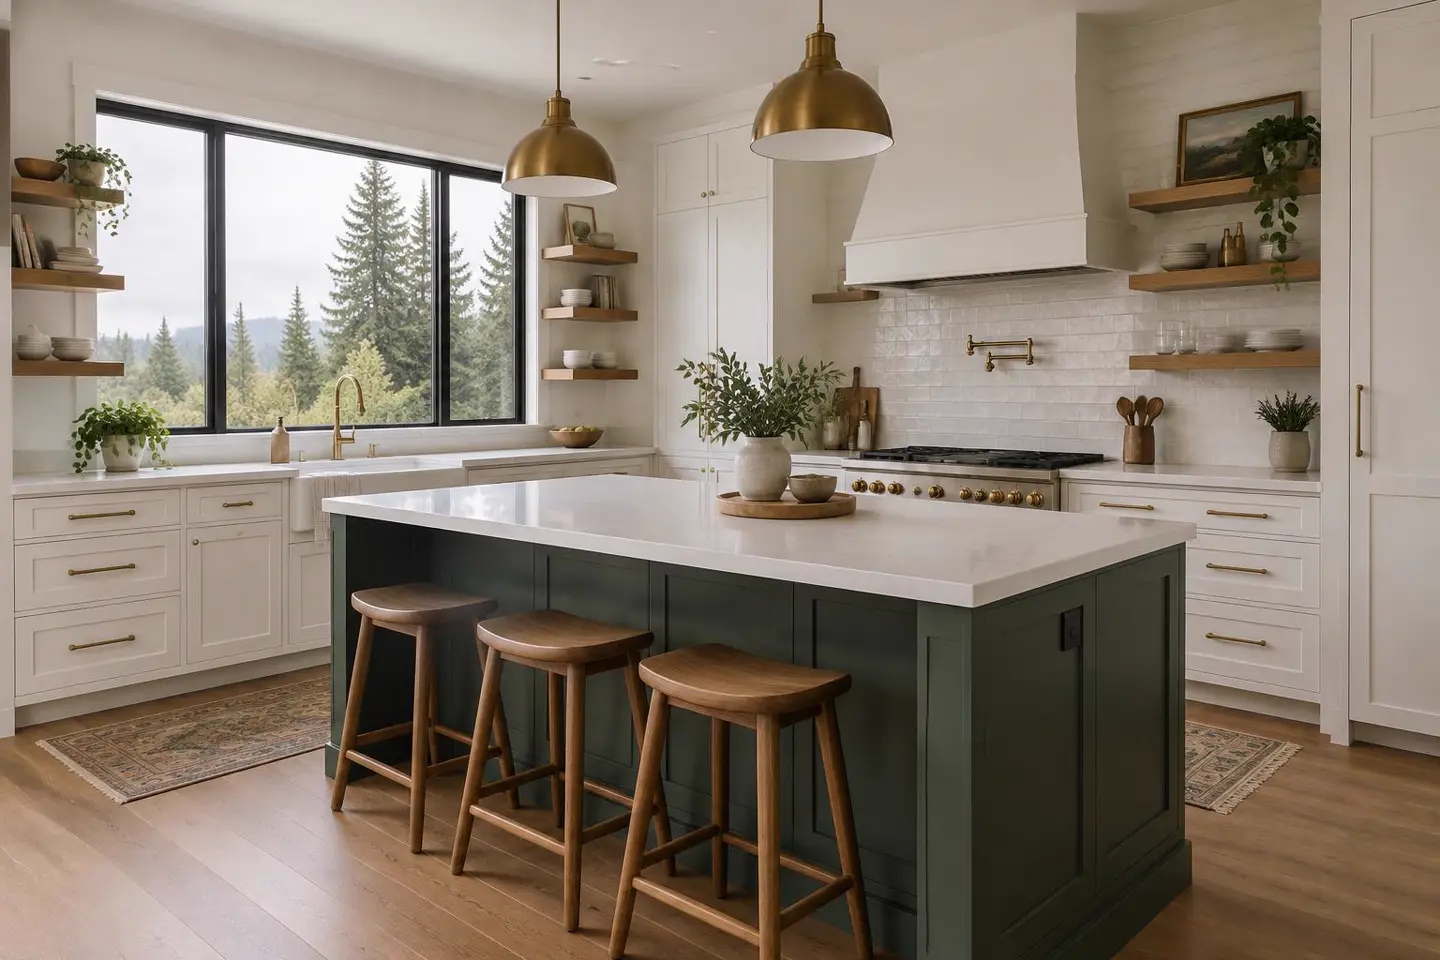
KitchenMaple Valley, WA
Maple Valley kitchen transformation
A closed-in 1990s kitchen opened up into a bright, two-cook kitchen with a working island for a family of five.
Read the project storyDemoDemo by Invenleaf. Not a real company.Demo website built by Invenleaf to show the Right-Fit Rebuild. Not a real company.
See the RebuildBathroom project story
A cramped 1960s tub-shower bathroom rebuilt as a calm, curbless primary bath planned for the next twenty years.
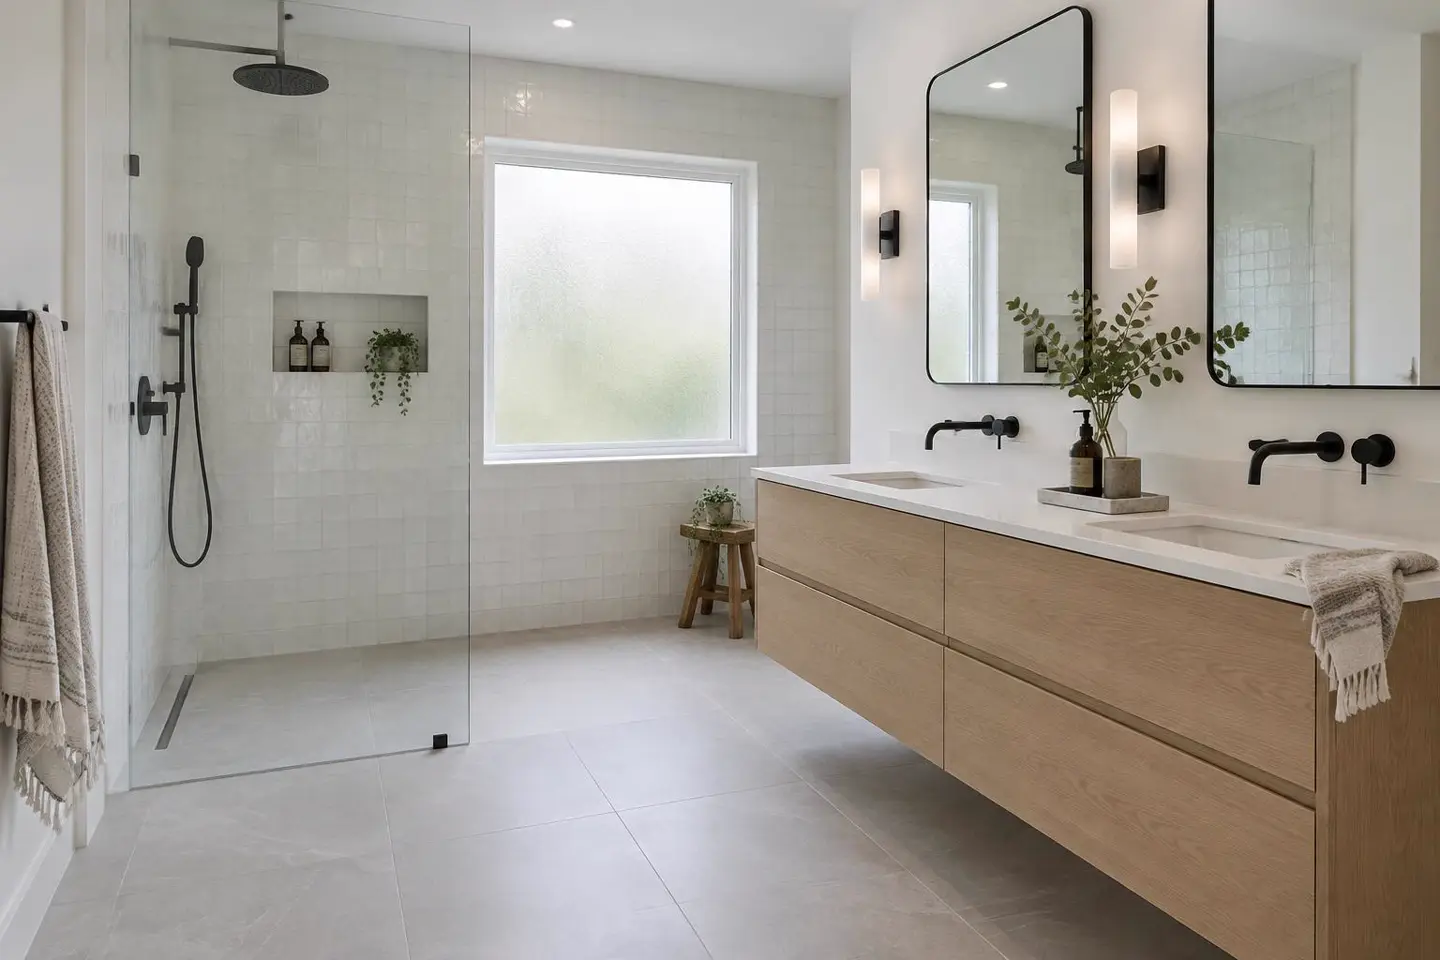
The situation
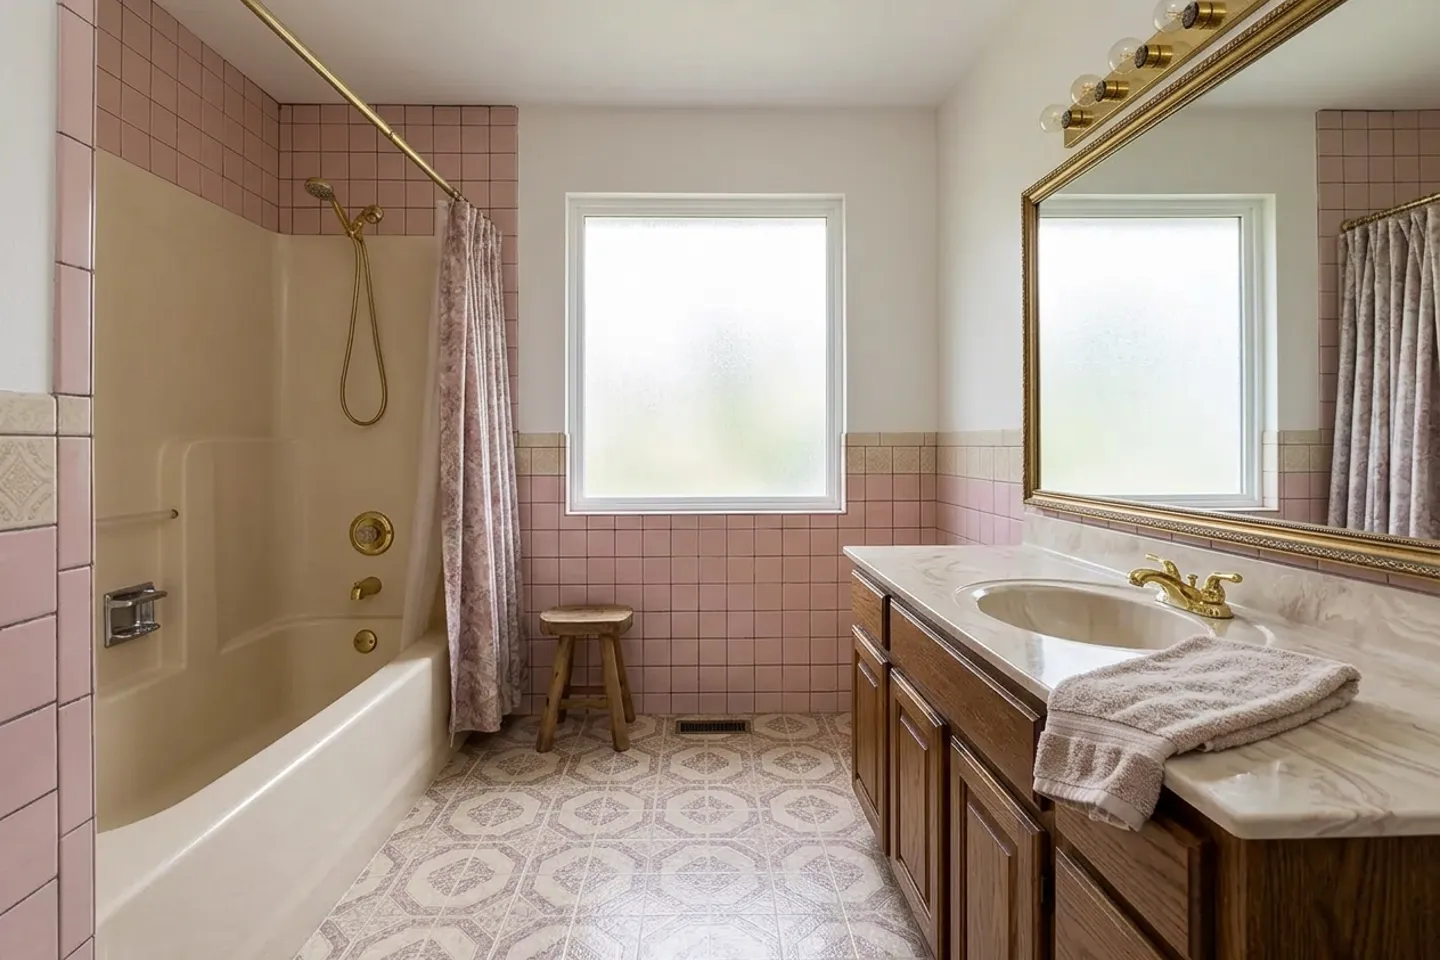
Ruth and Alan planned to stay in their home for good. Their primary bathroom still had the original pink tile, a fiberglass tub with a high edge, and one small sink for two people.
They wanted a bathroom that would be safe and easy to use as they got older, without it looking like a hospital room.
Goals
Before and after
Scope
Timeline
Call and in-home consultation · 1 week
Phone call, then a visit to measure and look under the floor.
Design and agreement · 3 weeks
Layout, tile and fixtures chosen; fixed-price agreement signed.
Permits and ordering · 2 weeks
Permit approved while the vanity and glass were ordered.
Build · 5 weeks
Demolition to finished bathroom; the guest bath stayed in use the whole time.
Final walkthrough · 1 day
Walked through together; warranty documents handed over.
In their words
They told us on day one how long it would take, and they finished the week they said. The crew covered the floors every morning and cleaned up every night.
More projects
A closed-in 1990s kitchen opened up into a bright, two-cook kitchen with a working island for a family of five.
Read the project story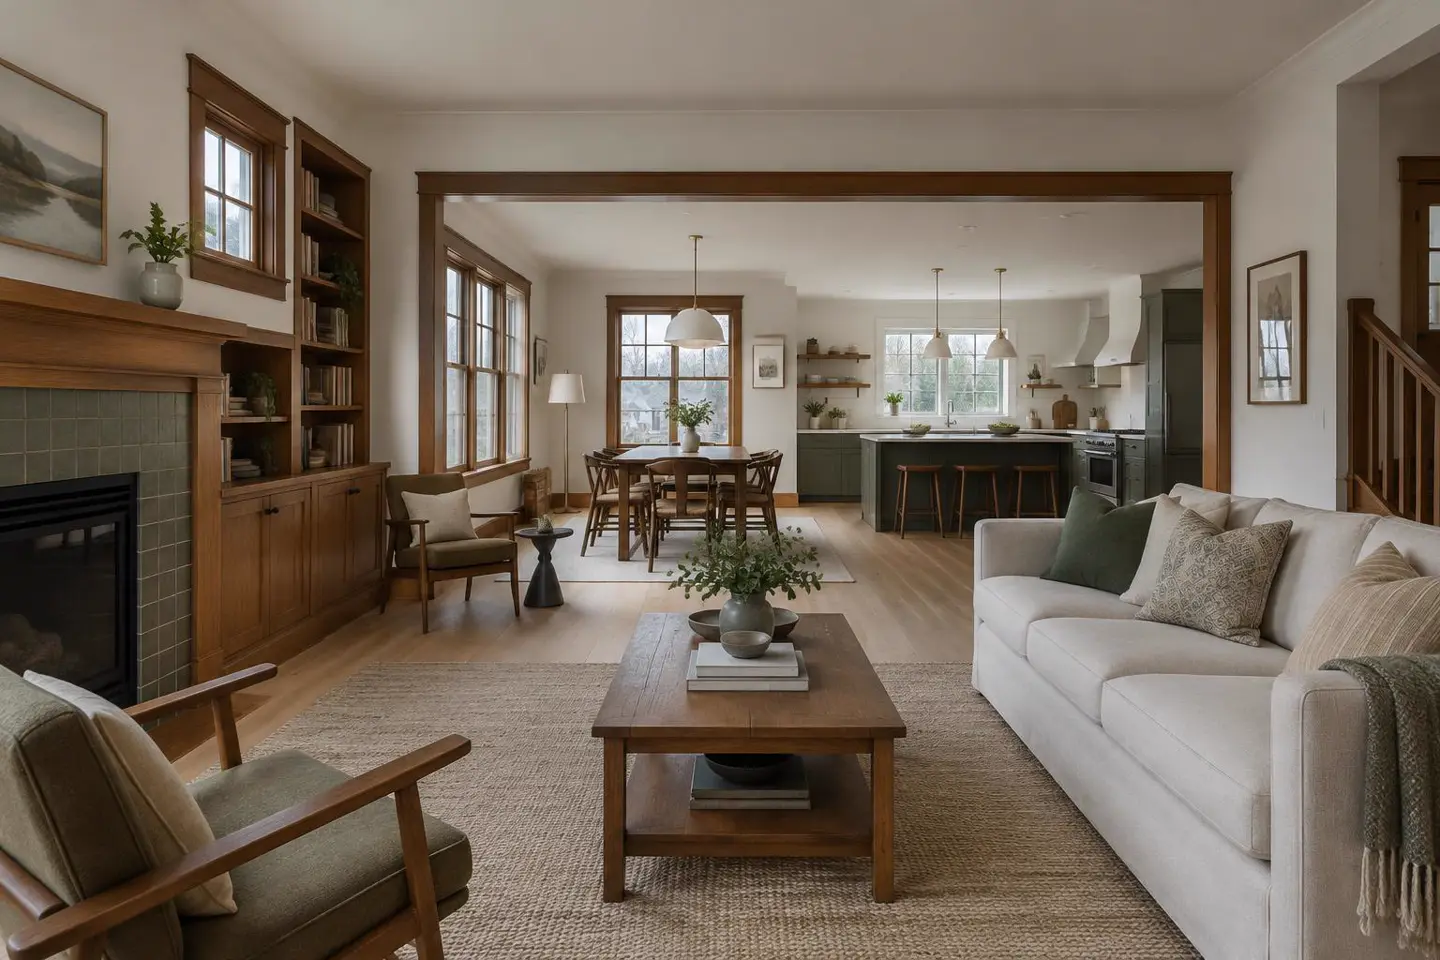
A dark, chopped-up 1924 craftsman opened into one connected main floor, with a new kitchen, two baths and updated systems.
Read the project storyYour next step
Tell us about your project. We'll call within one business day to talk it through — and tell you straight away if we're not the right fit.